
Address
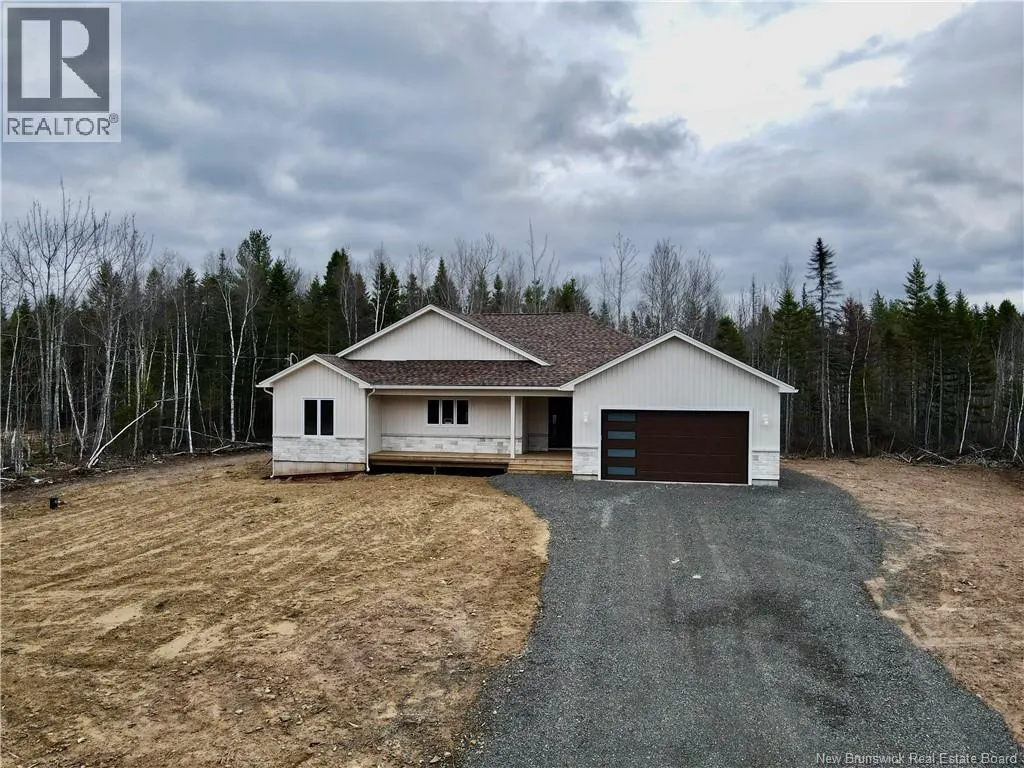
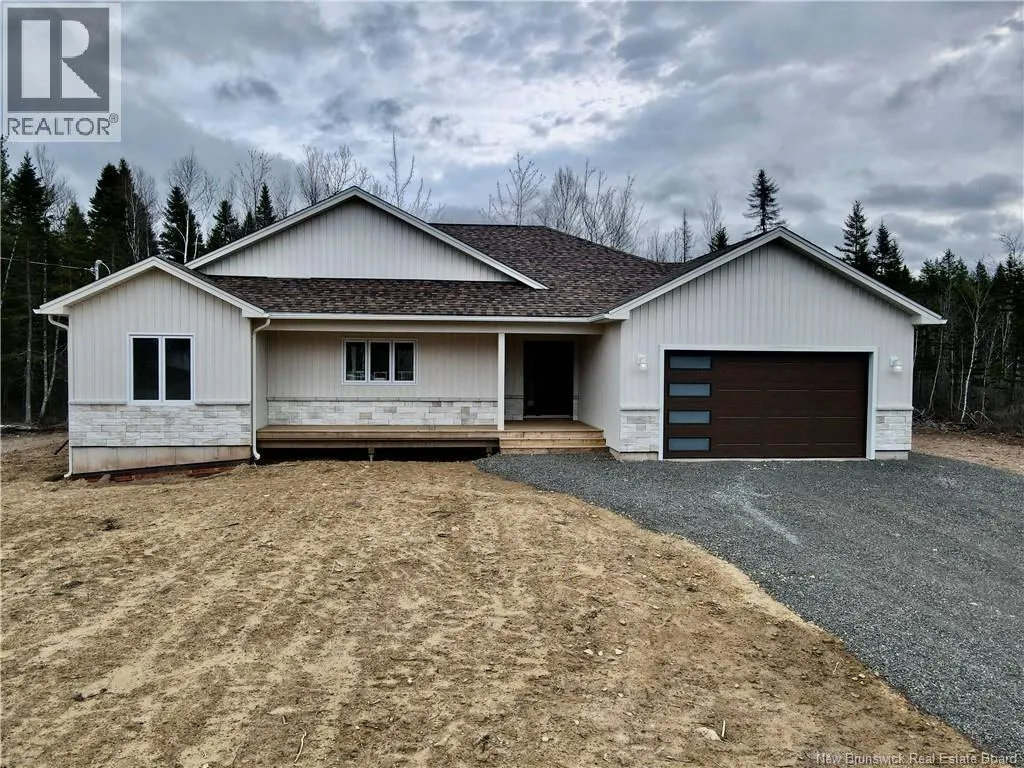
82 Maefield Street, Lower Coverdale, NB
Price
$ 659,900
Property Attributes
- ID#NB139600
- TypeSingle Family
- Listing Status Active
- MunicipalityLower Coverdale
- CityLower Coverdale
- AreaLower Coverdale
- Postal CodeE1J 0E7
- StyleBungalow
- Year Built2025
- Price$ 659,900
- Bedrooms3
- Bathrooms2
- Half Bathrooms1
- Sqr Footage1679
- Lot Size7261 Acres
Data Source:
Canadian Real Estate Association (CREA)
Property Description
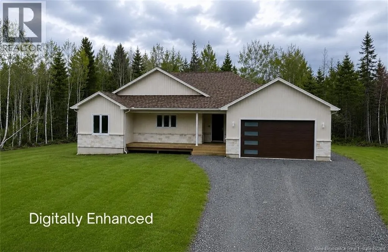
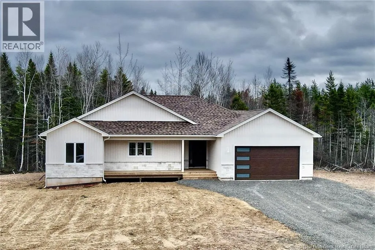
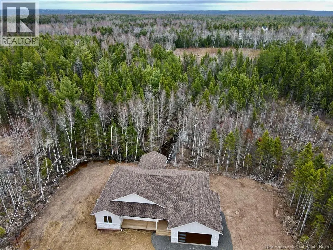
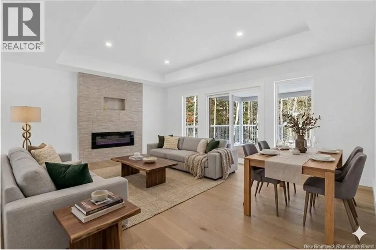
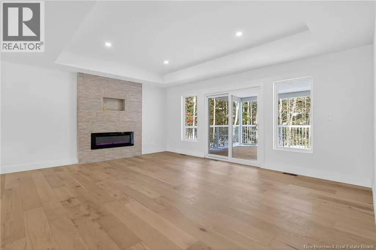
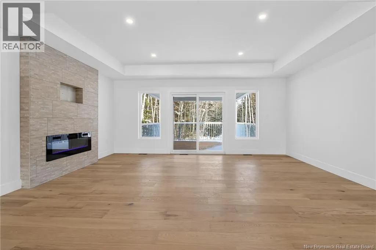
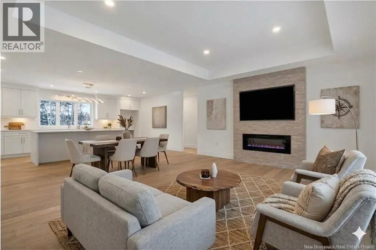
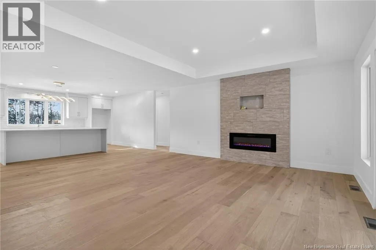
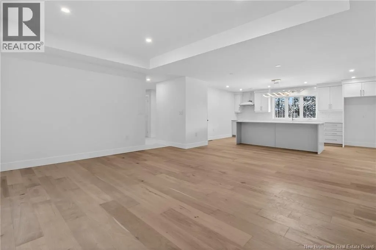
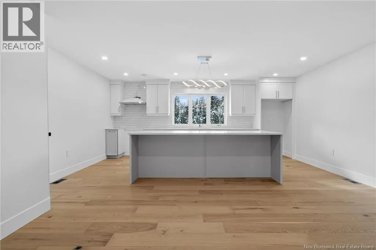
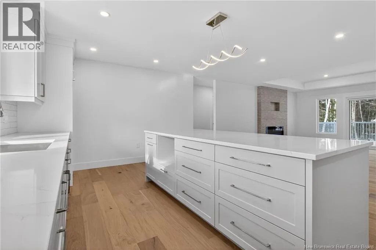
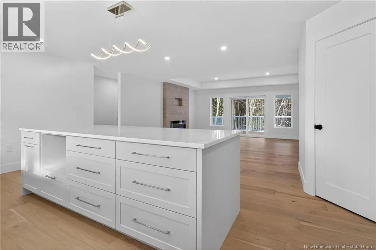
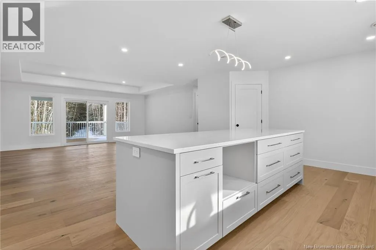
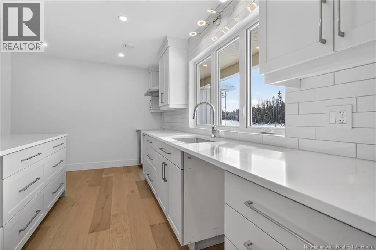
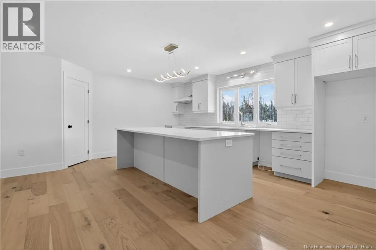
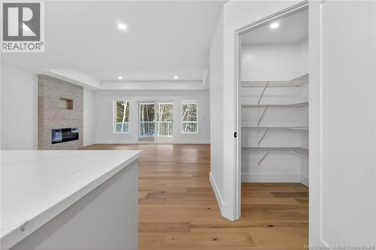
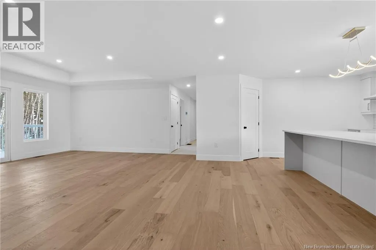
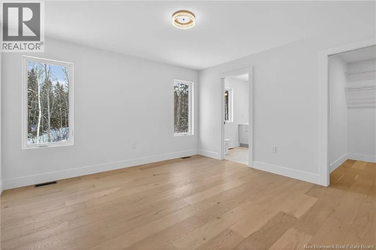
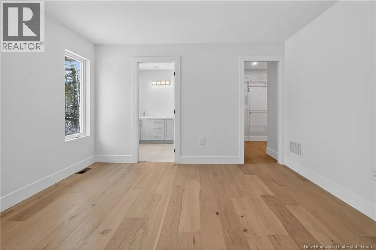
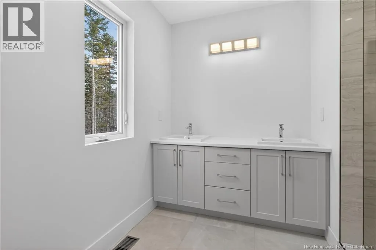
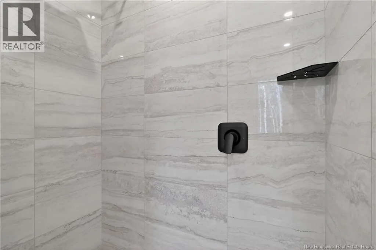
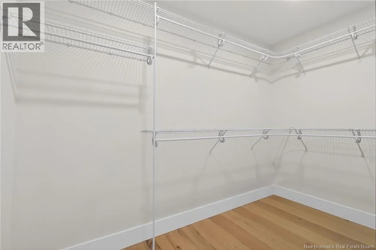
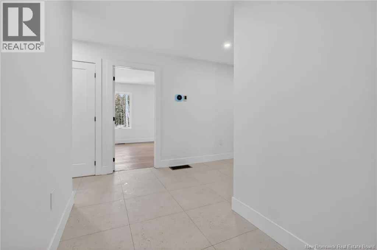
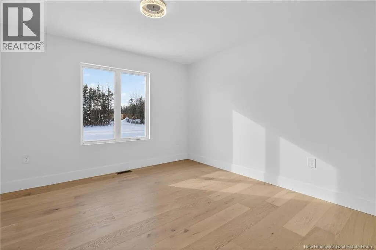
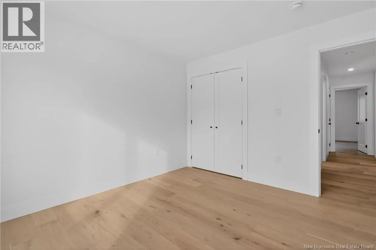
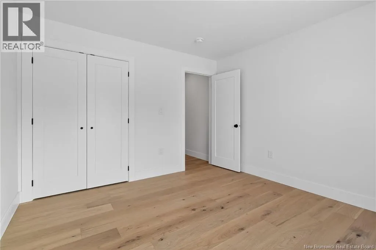
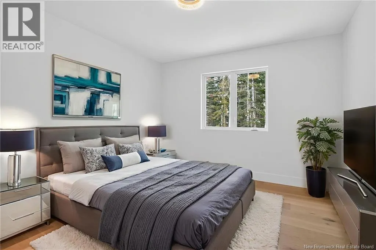
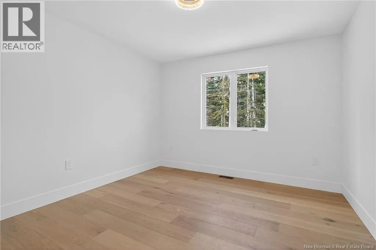
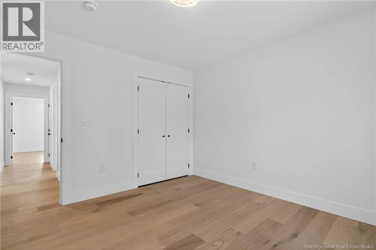
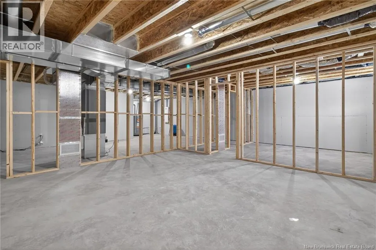
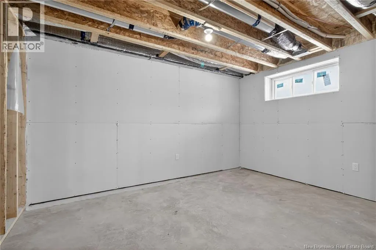
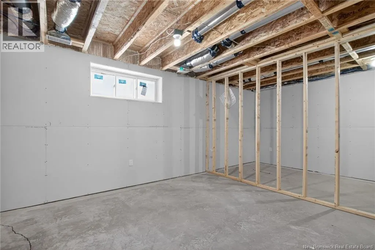
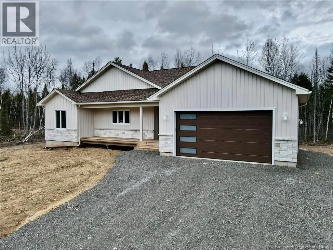
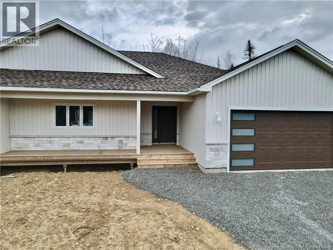
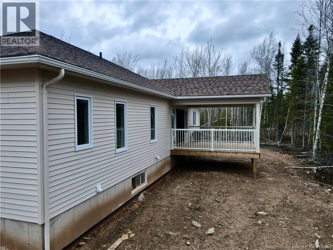
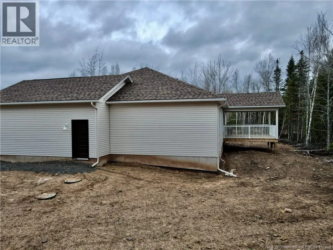
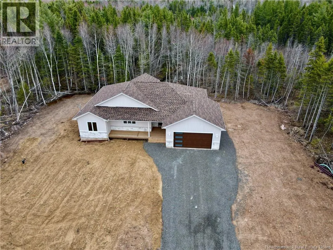
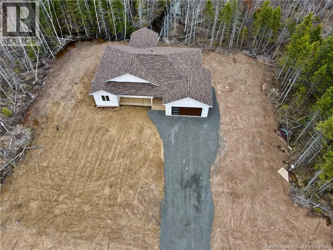
Welcome to your dream home in White Birch Estates! Nestled on a private 1.79 acre lot, this property combines tranquility and modern luxury in a sought-after community just minutes from essential amenities. With a superb location and high-end finishes, this home is the epitome of modern elegance. Main Level: Step inside to discover a spacious foyer that sets the tone for the open and airy ambiance throughout. The main floor features an open-concept kitchen with high-end finishes, a walk-in pantry, and an inviting living room with 9-ft tray ceiling detail - ideal for hosting gatherings. The spacious primary bedroom suite offers the perfect private retreat, an elegant ensuite bathroom complete with a walk-in shower, and a generous walk-in closet. Two additional well-appointed bedrooms on this level make this home perfect for families of all sizes. Lower Level: The unfinished basement has ample opportunity to expand your living space with the possibility of future development! Plumbing for an additional full bathroom, a large family room, two additional bedrooms or maybe a home gym? Theres also a generous storage area, perfect for all your needs. This home promises a lifestyle of comfort, style, and convenience in beautiful White Birch Estates with a ducted heat pump for maximum comfort all year round! Don't miss the chance to make this your forever home! (id:7434)
General Features
| Features | Treed, Balcony/Deck/Patio |
|---|---|
| Property Type | Single Family |
| Building Architectural Style | Bungalow |
| Building Cooling Type | Heat Pump |
| Location Description | Niagara Road to Petersfield, turn right onto Bloomfield. Bloomfield turns into Maefield. |
| Foundation Type | Concrete |
| Building Type | House |
| Ownership Type | Freehold |
| Building.StoriesTotal | 1 |
Interior Features
| Building Fireplace Present | False |
|---|---|
| Building Heating Type | Baseboard heaters, Heat Pump |
| Building Heating Fuel | Electric |
| Basement Development | Unfinished |
| Basement Type | Full (Unfinished) |
| Construction Style Attachment | Detached |
| Flooring Type | Ceramic, Laminate, Hardwood |
| Living Area Range | 1679 |
| Bedrooms | 3 |
Exterior Features
| Structure | None |
|---|---|
| Sewer | Septic System |
| Exterior Finish | Stone, Vinyl |
Room Details
| Room | Dimensions | Level | Flooring | Details |
|---|---|---|---|---|
| 2pc Bathroom | X | Basement | ||
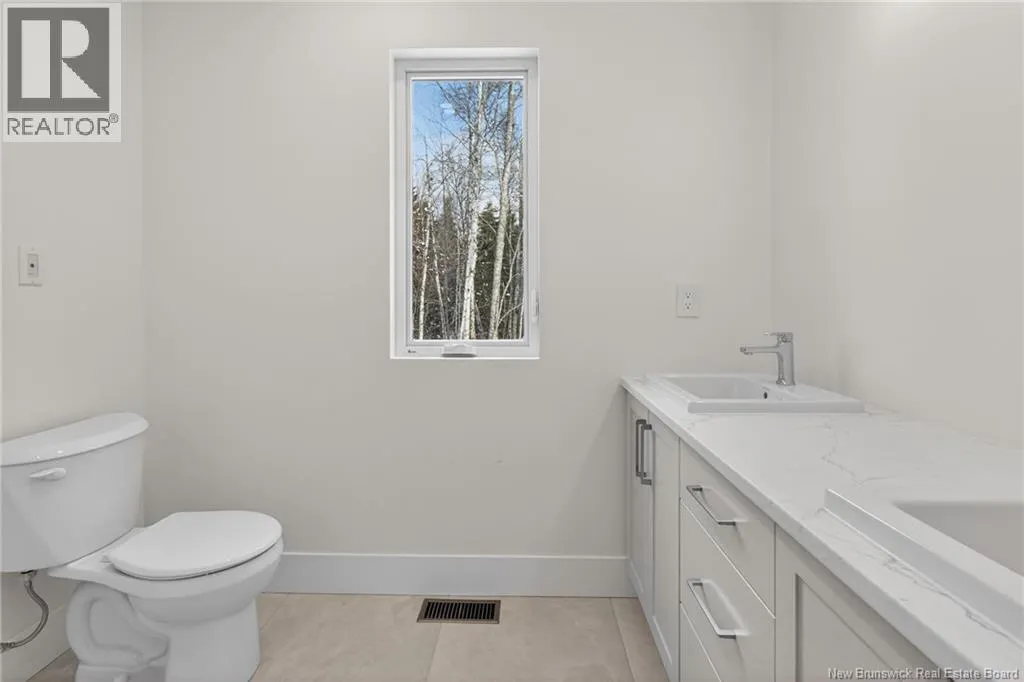
| 4pc Bathroom | 7'6'' x 8'2'' | Main level | ||
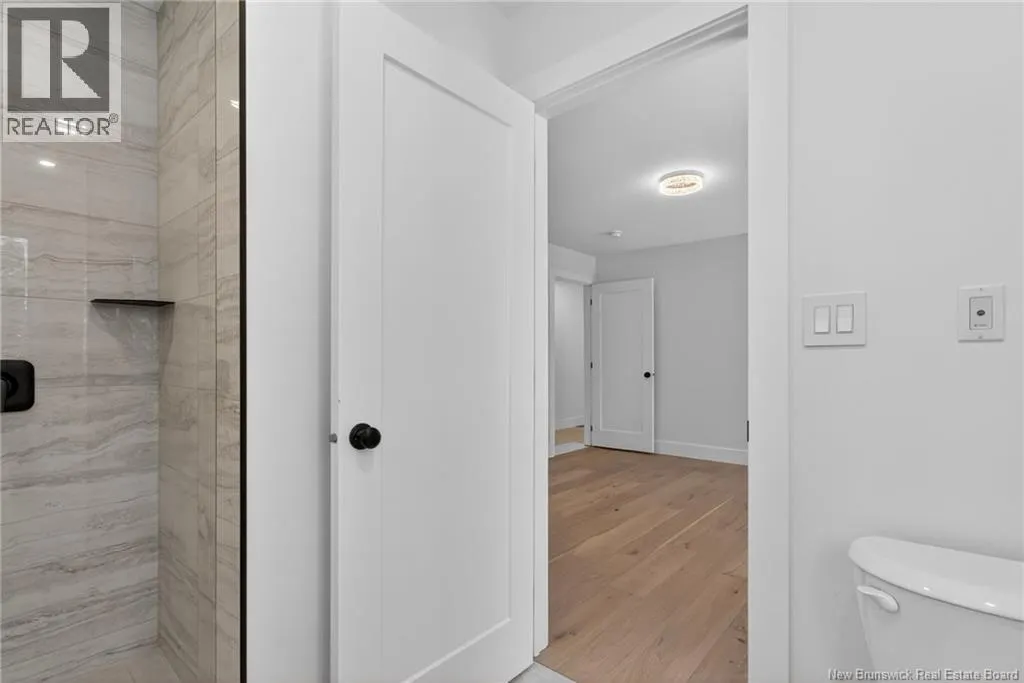
| 4pc Ensuite bath | 6'8'' x 9'1'' | Main level | ||
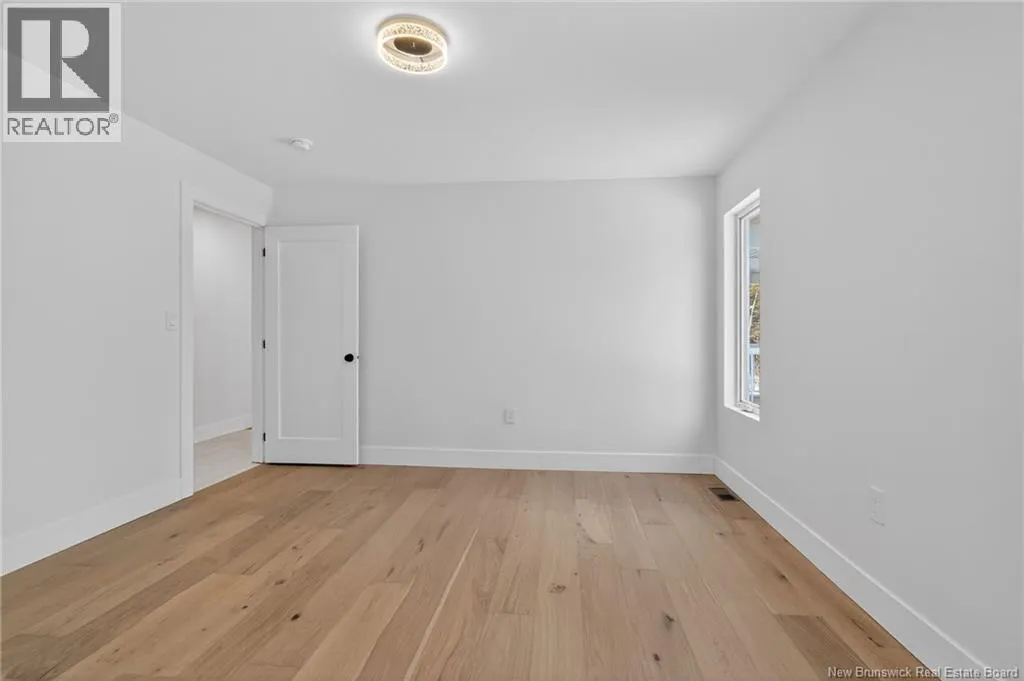
| Bedroom | 11'2'' x 12' | Main level | ||
| Dining room | 16' x 9'5'' | Main level | ||
| Foyer | 5'10'' x 8'1'' | Main level | ||
| Kitchen | 18'6'' x 9'1'' | Main level | ||
| Living room | 18'4'' x 14' | Main level | ||
| Other | 5'6'' x 10'1'' | Main level | ||
| Pantry | 4'6'' x 5'6'' | Main level | ||
| Primary Bedroom | 13' x 12'6'' | Main level |
Amenities
- Views
- New Construction
- Adult 55+
- Lease To Own
- No Strata Fees
- Furnished
- Primary On Main
- Air Conditioning
- Seller Finance
- Green
- Fixer Upper
- Horse
- Golf
- Fireplace
- Deck
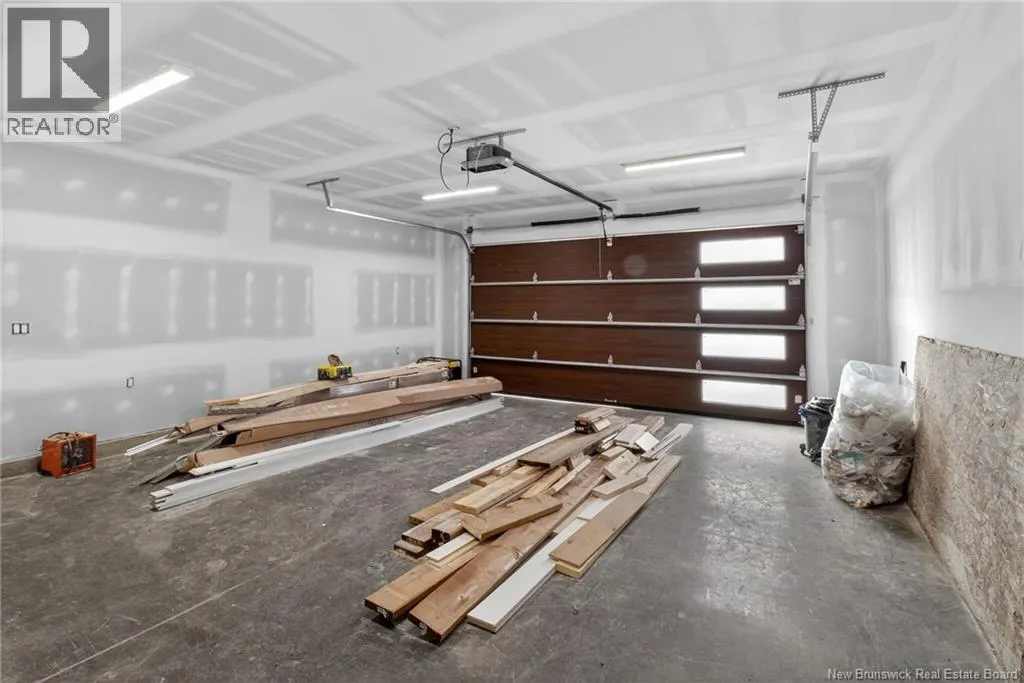
- Garage
- Basement
- Pool

Property vs Single Family Average in E1J 0E7
Price
Year Built
