
Address
104 Rue Paris Street, Irishtown, NB
Price
$ 999,900
Property Attributes
- ID#NB143413
- TypeSingle Family
- Listing Status Active
- MunicipalityIrishtown
- CityIrishtown
- AreaIrishtown
- Postal CodeE1H 0H8
- StyleBungalow
- Year Built2025
- Price$ 999,900
- Bedrooms2+2
- Bathrooms3
- Half Bathrooms0
- Sqr Footage3310
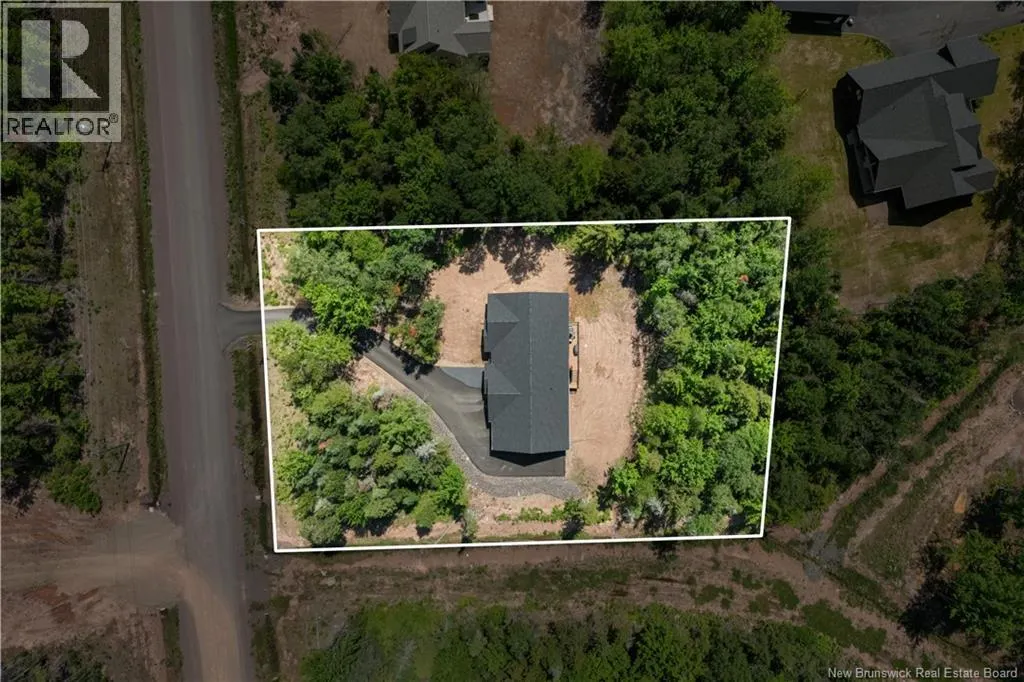
- Lot Size1.2 Acres
Data Source:
Canadian Real Estate Association (CREA)
Property Description
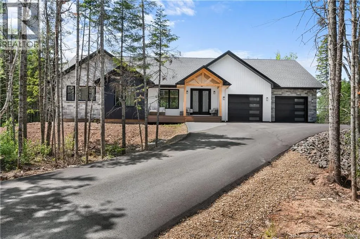
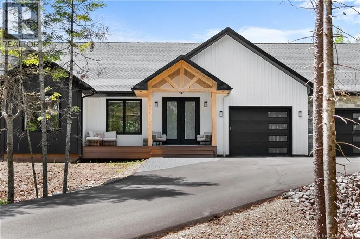
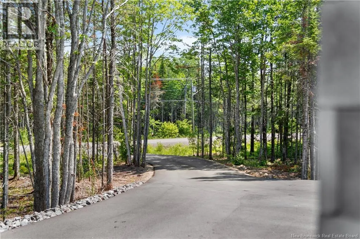
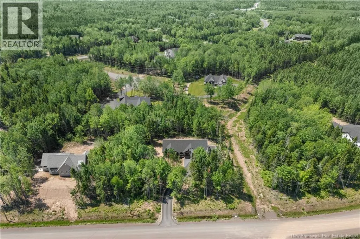
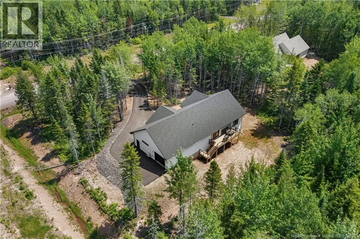
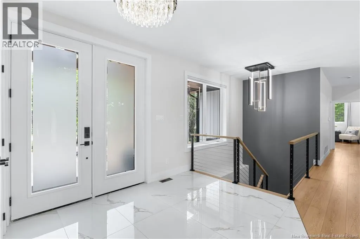
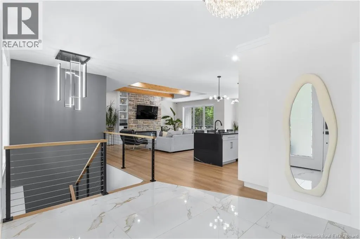
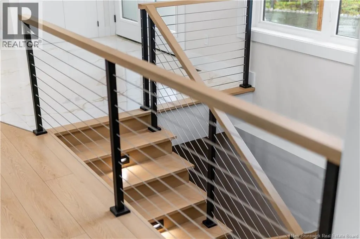
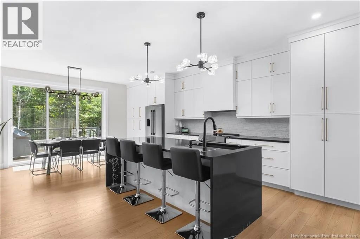
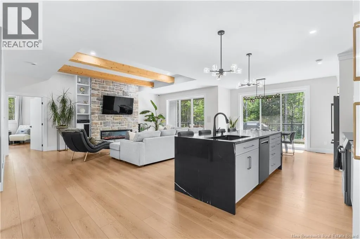
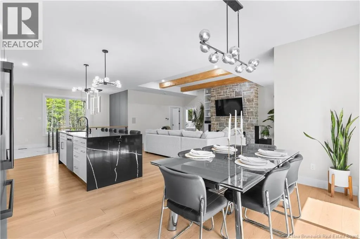
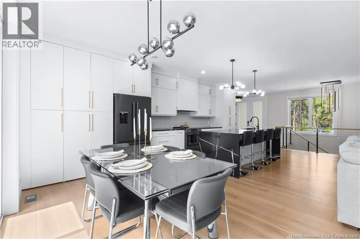
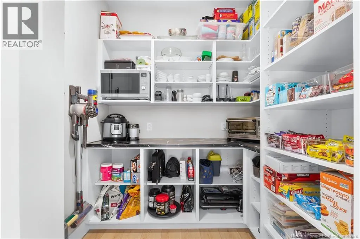
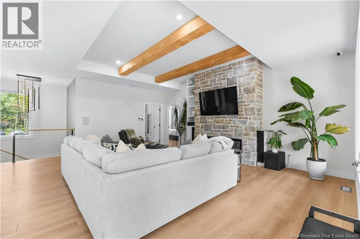
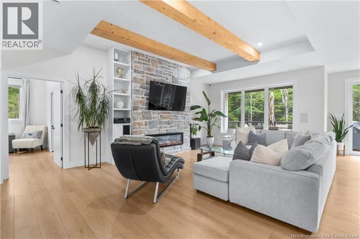
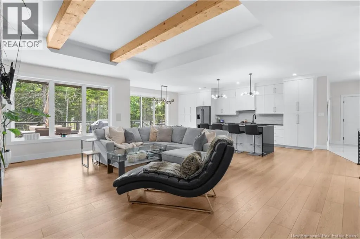
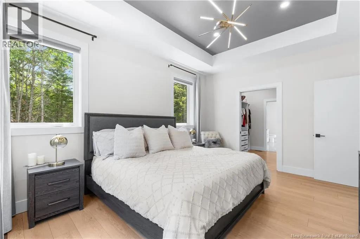
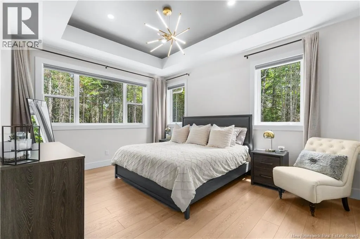
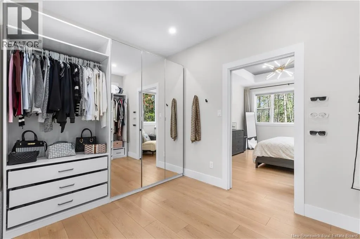
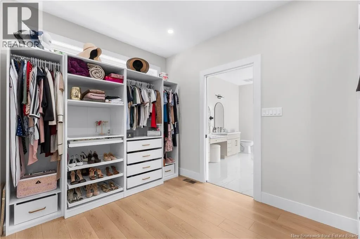
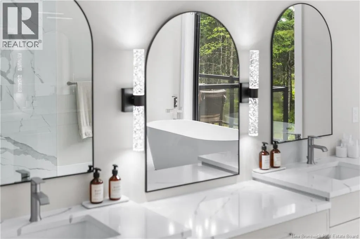
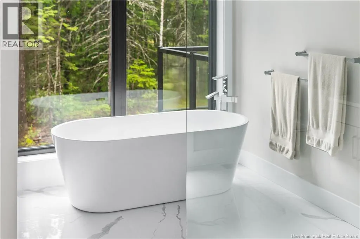
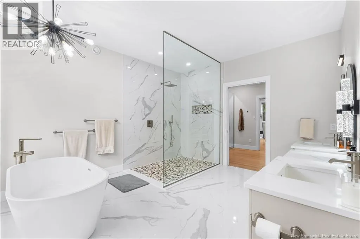
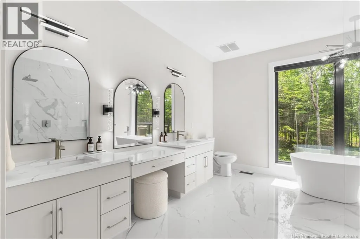
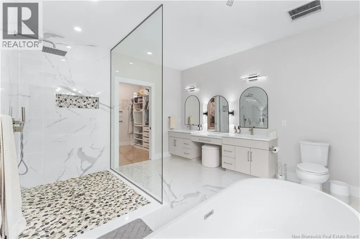
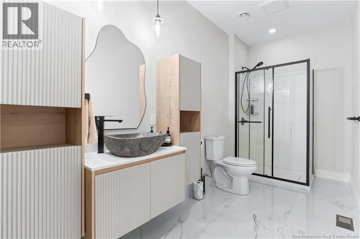
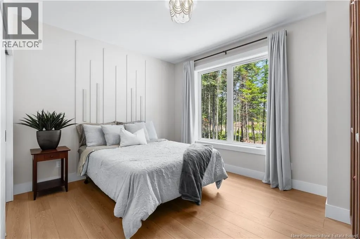
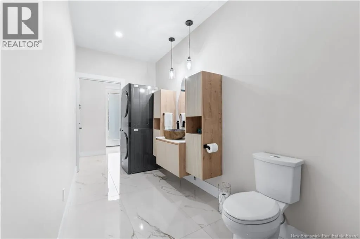
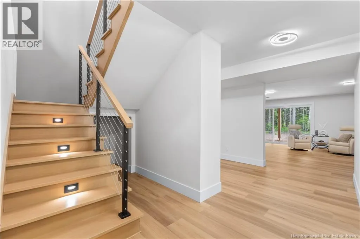
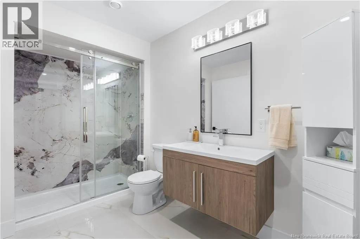
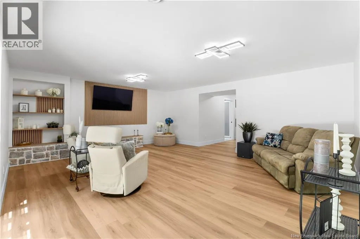
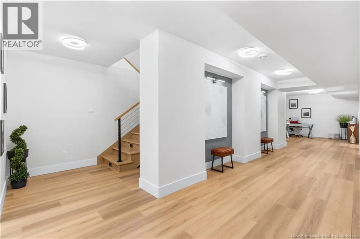
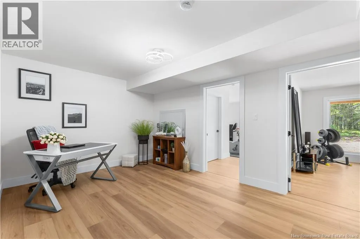
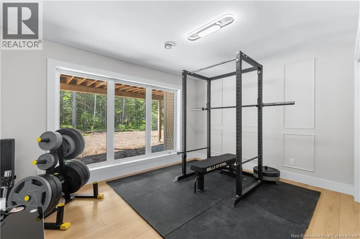
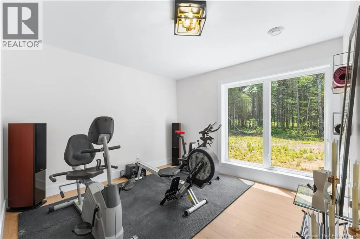
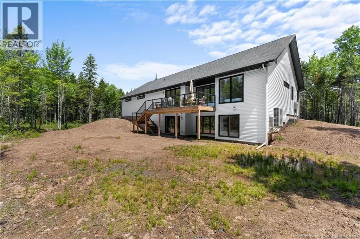
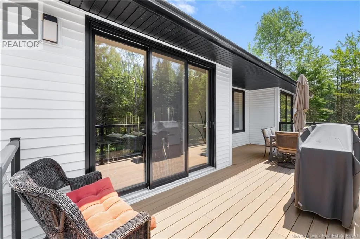
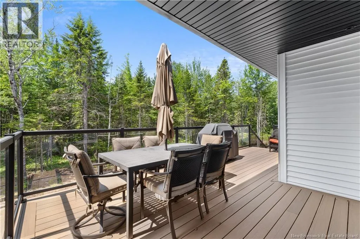
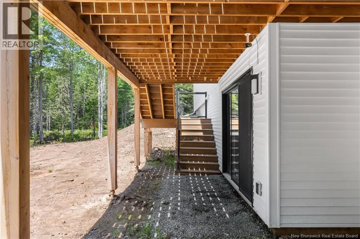
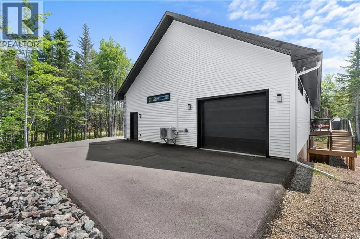
Welcome to 104 Rue Paris, Irishtown. This exceptional custom-built executive bungalow offers over 3,300 sq. ft. of finished living space on a private 1.2-acre lot just minutes from the city. Combining luxury finishes, quality craftsmanship, and impressive energy efficiency, this home is truly one of a kind. The bright open-concept main floor showcases soaring ceilings, oversized windows, a stunning floor-to-ceiling stone fireplace with custom built-ins, and a designer kitchen featuring an oversized quartz waterfall island, custom cabinetry, hidden pantry, and premium Bosch appliances. The spacious primary suite offers a large walk-in closet and a spa-inspired ensuite with dual quartz vanities, a freestanding soaker tub, and an oversized tiled glass shower. Three additional generous bedrooms and a fully finished walkout basement provide exceptional space for family and guests. The attached 1,073 sq. ft. heated three-car garage offers ample room for vehicles, storage, and hobbies. Built to Level 4 energy efficiency, the home features an inverter central heat pump, enhanced insulation, and quality construction designed to reduce energy costs. Additional highlights include composite front and rear decks with glass railings, smart lighting, hardwired security cameras, premium fixtures, EV charger wiring, a fully paved driveway, and private well and septic services. Located just outside city limits, you'll enjoy lower property taxes while remaining only 5 to 6 minutes from everyday amenities. A rare opportunity to own a high-end executive home that perfectly blends luxury, privacy, and efficiency. (id:7434)
General Features
| Property Type | Single Family |
|---|---|
| Building Architectural Style | Bungalow |
| Building Cooling Type | Heat Pump |
| Location Description | From the Trans-Canada Highway, take the Elmwood Drive (Route 115) exit toward Irishtown. Continue north past Moncton High School, then turn right onto Paris Boulevard. The property is located within the Baron Heights community and only minutes from Costco, shopping, and highway access. |
| Foundation Type | Concrete |
| Building Type | House |
| Ownership Type | Freehold |
| Building.StoriesTotal | 1 |
Interior Features
| Building Fireplace Present | False |
|---|---|
| Building Heating Type | Heat Pump |
| Construction Style Attachment | Detached |
| Flooring Type | Laminate, Tile, Hardwood |
| Living Area Range | 3310 |
| Bedrooms | 2+2 |
Exterior Features
| Sewer | Septic System |
|---|---|
| Exterior Finish | Stone, Vinyl, Wood |
Room Details
| Room | Dimensions | Level | Flooring | Details |
|---|---|---|---|---|
| 5pc Ensuite bath | 12' x 12'11'' | Main level | ||
| Bedroom | 11' x 13' | Main level | ||
| Dining room | 12'10'' x 8'7'' | Main level | ||
| Kitchen | 15' x 14'8'' | Main level | ||
| Living room | 13'8'' x 21'8'' | Main level | ||
| Other | 12' x 12'11'' | Main level | ||
| Primary Bedroom | 12' x 15' | Main level |
Amenities
- Views
- New Construction
- Adult 55+
- Lease To Own
- No Strata Fees
- Furnished
- Primary On Main
- Air Conditioning
- Seller Finance
- Green
- Fixer Upper
- Horse
- Golf
- Fireplace
- Deck
- Garage
- Basement
- Pool

Property vs Single Family Average in E1H 0H8
Price
Year Built
