
Address
66 Braeburn Crescent, Moncton, NB
Price
$ 239,900
Property Attributes
- ID#NB146409
- TypeSingle Family
- Listing Status Active
- MunicipalityMoncton
- CityMoncton
- AreaMoncton
- Postal CodeE1E 2L6
- StyleSplit entry bungalow, 2 Level
- Price$ 239,900
- Bedrooms1+2
- Bathrooms1
- Half Bathrooms0
- Sqr Footage1087
Data Source:
Canadian Real Estate Association (CREA)
Property Description
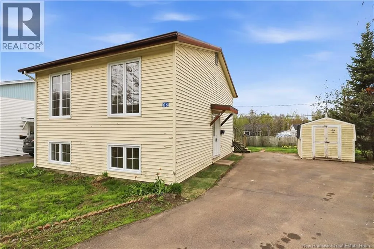
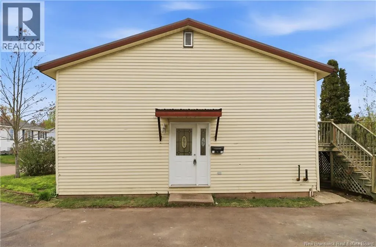
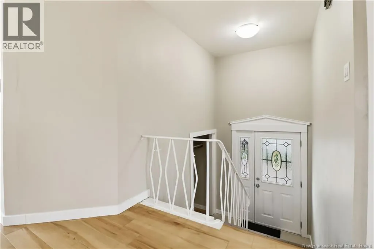
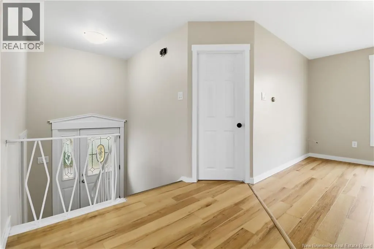
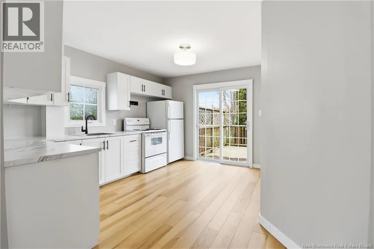
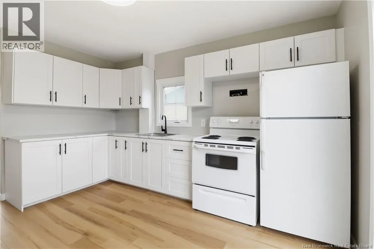
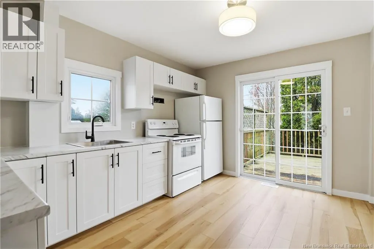
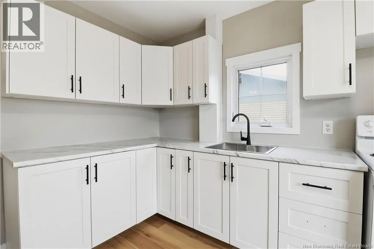
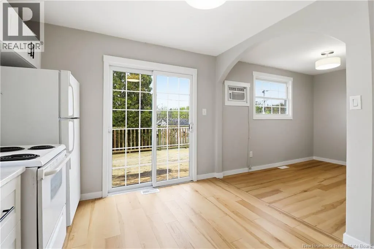
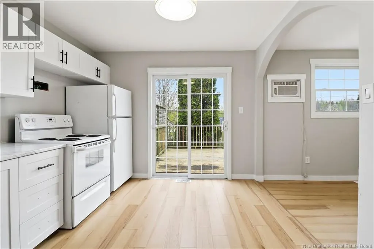
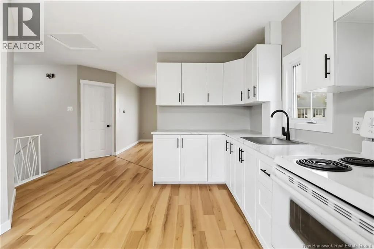
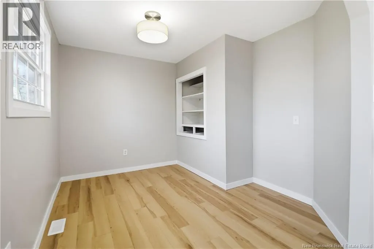
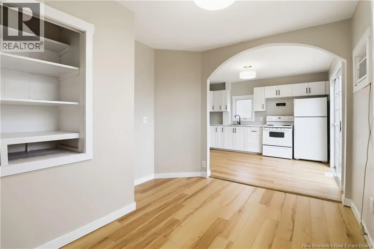
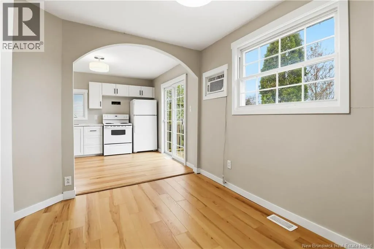
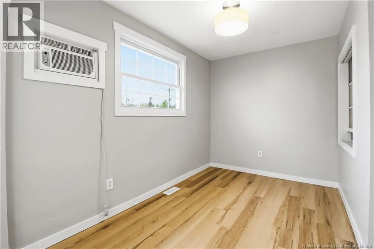
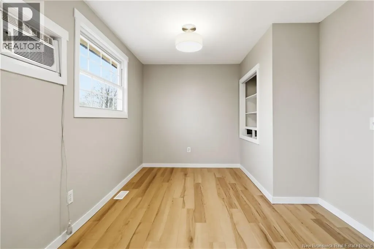
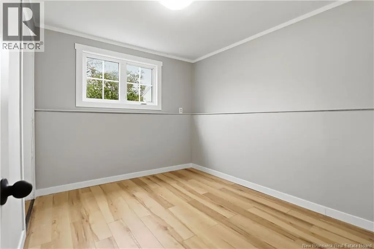
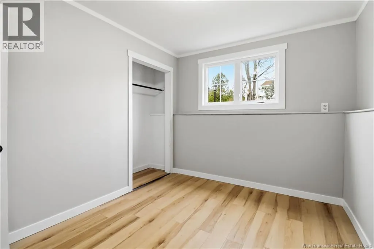
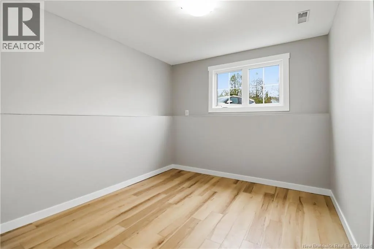
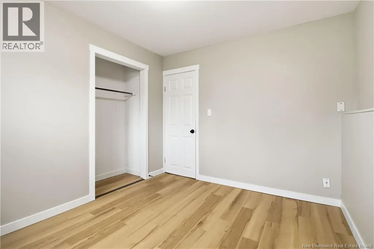
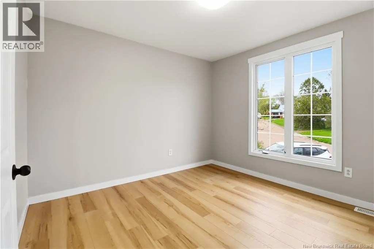
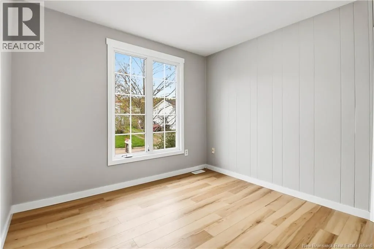
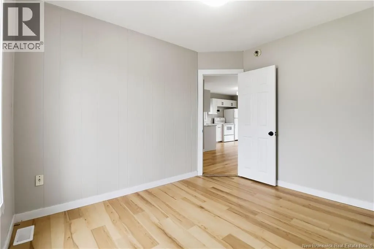
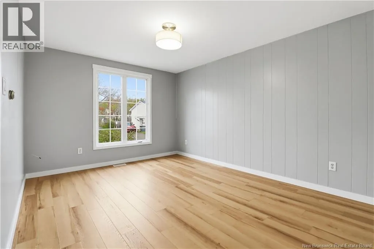
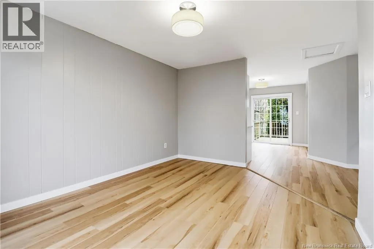
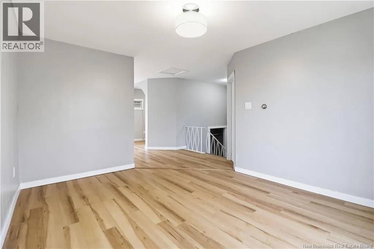
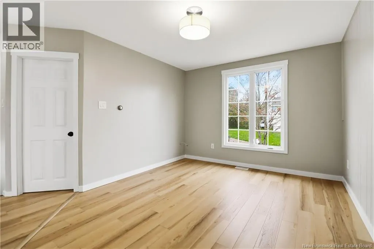
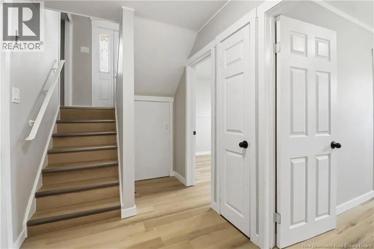
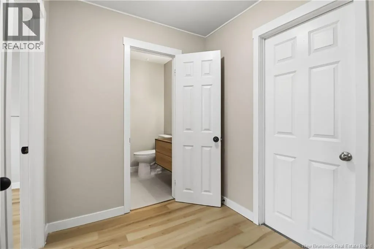
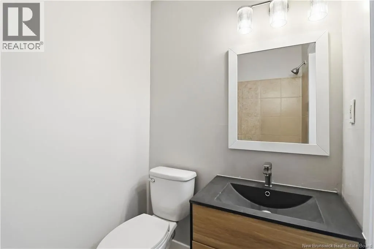
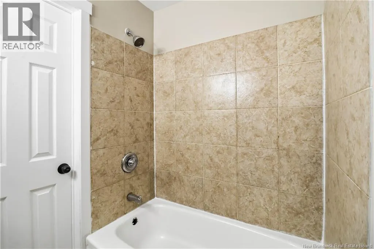
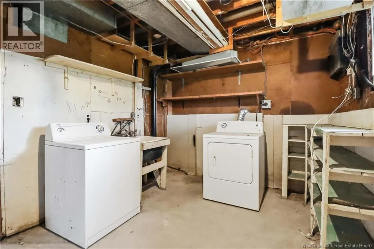
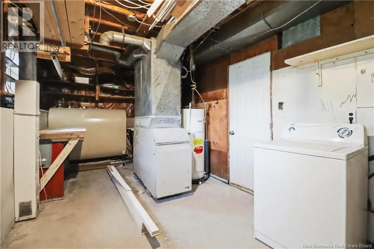
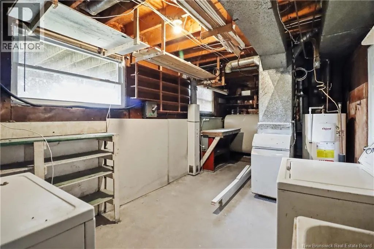
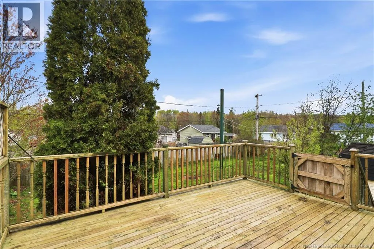
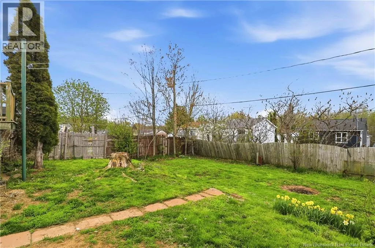
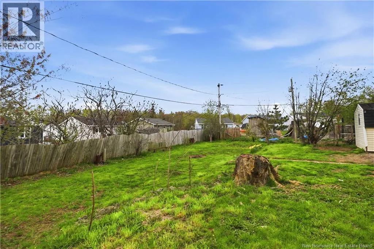
Welcome To 66 Braeburn! A Renovated 3 Bedroom Home With A Functional Layout On A Large Pie Shaped Lot. The Entire Home Was Renovated And Completed This Month With Modern Upgrades Throughout. Showcasing Quality Craftsmanship And High End Finishes. The Seller Took Pride In Every Detail, Using Premium Materials And Thoughtful Design To Create A Move-In Ready Home For The Next Owner. The Main Floor Features A Bright Living Room, Formal Dining Area, And A Brand New Kitchen With Modern Finishes And A Patio Door Leading To The Back Deck. A Bedroom Completes This Main Floor Which Could Be Used As An Office, Adding Flexibility To The Layout. The Finished Lower Level Offers Two Additional Bedrooms, A Full 4-Piece Bathroom, And A Unfinished Laundry/Storage/Utility Room. Plenty Of Space To Add An Additional Bedroom. The Spacious Fenced Backyard Is Perfect For Entertaining, Kids, Or Pets, Along With A Paved Driveway And Private Outdoor Space. The Recent Renovation Includes Brand New Flooring, Paint, Ceilings, Kitchen, Bathroom, And Much More! Additional Improvements Include A Metal Roof (2020), And A New Oil Tank (2025). Property Taxes Based On Non Owner-Occupied. (id:7434)
General Features
| Property Type | Single Family |
|---|---|
| Building Architectural Style | Split entry bungalow, 2 Level |
| Location Description | From Berry Mills Road turn onto Jonathan Ave, right on Westbrook Circle, left onto Braeburn. |
| Foundation Type | Concrete |
| Building Type | House |
| Ownership Type | Freehold |
| Building.StoriesTotal | 1 |
Interior Features
| Building Fireplace Present | False |
|---|---|
| Building Heating Type | Forced air |
| Building Heating Fuel | Oil |
| Construction Style Attachment | Detached |
| Flooring Type | Ceramic, Vinyl |
| Living Area Range | 1087 |
| Bedrooms | 1+2 |
Exterior Features
| Sewer | Municipal sewage system |
|---|---|
| Exterior Finish | Vinyl |
Room Details
| Room | Dimensions | Level | Flooring | Details |
|---|---|---|---|---|
| 4pc Bathroom | X | Basement | ||
| Bedroom | 10'0'' x 10'1'' | Main level | ||
| Dining room | 9'1'' x 10'2'' | Main level | ||
| Kitchen | 8'0'' x 13'0'' | Main level | ||
| Laundry room | X | Basement | ||
| Living room | 13'1'' x 10'1'' | Main level |
Amenities
- Views
- New Construction
- Adult 55+
- Lease To Own
- No Strata Fees
- Furnished
- Primary On Main
- Air Conditioning
- Seller Finance
- Green
- Fixer Upper
- Horse
- Golf
- Fireplace
- Deck
- Garage
- Basement
- Pool

Property vs Single Family Average in E1E 2L6
Price
